BEFORE AND AFTER

.jpg)
Before
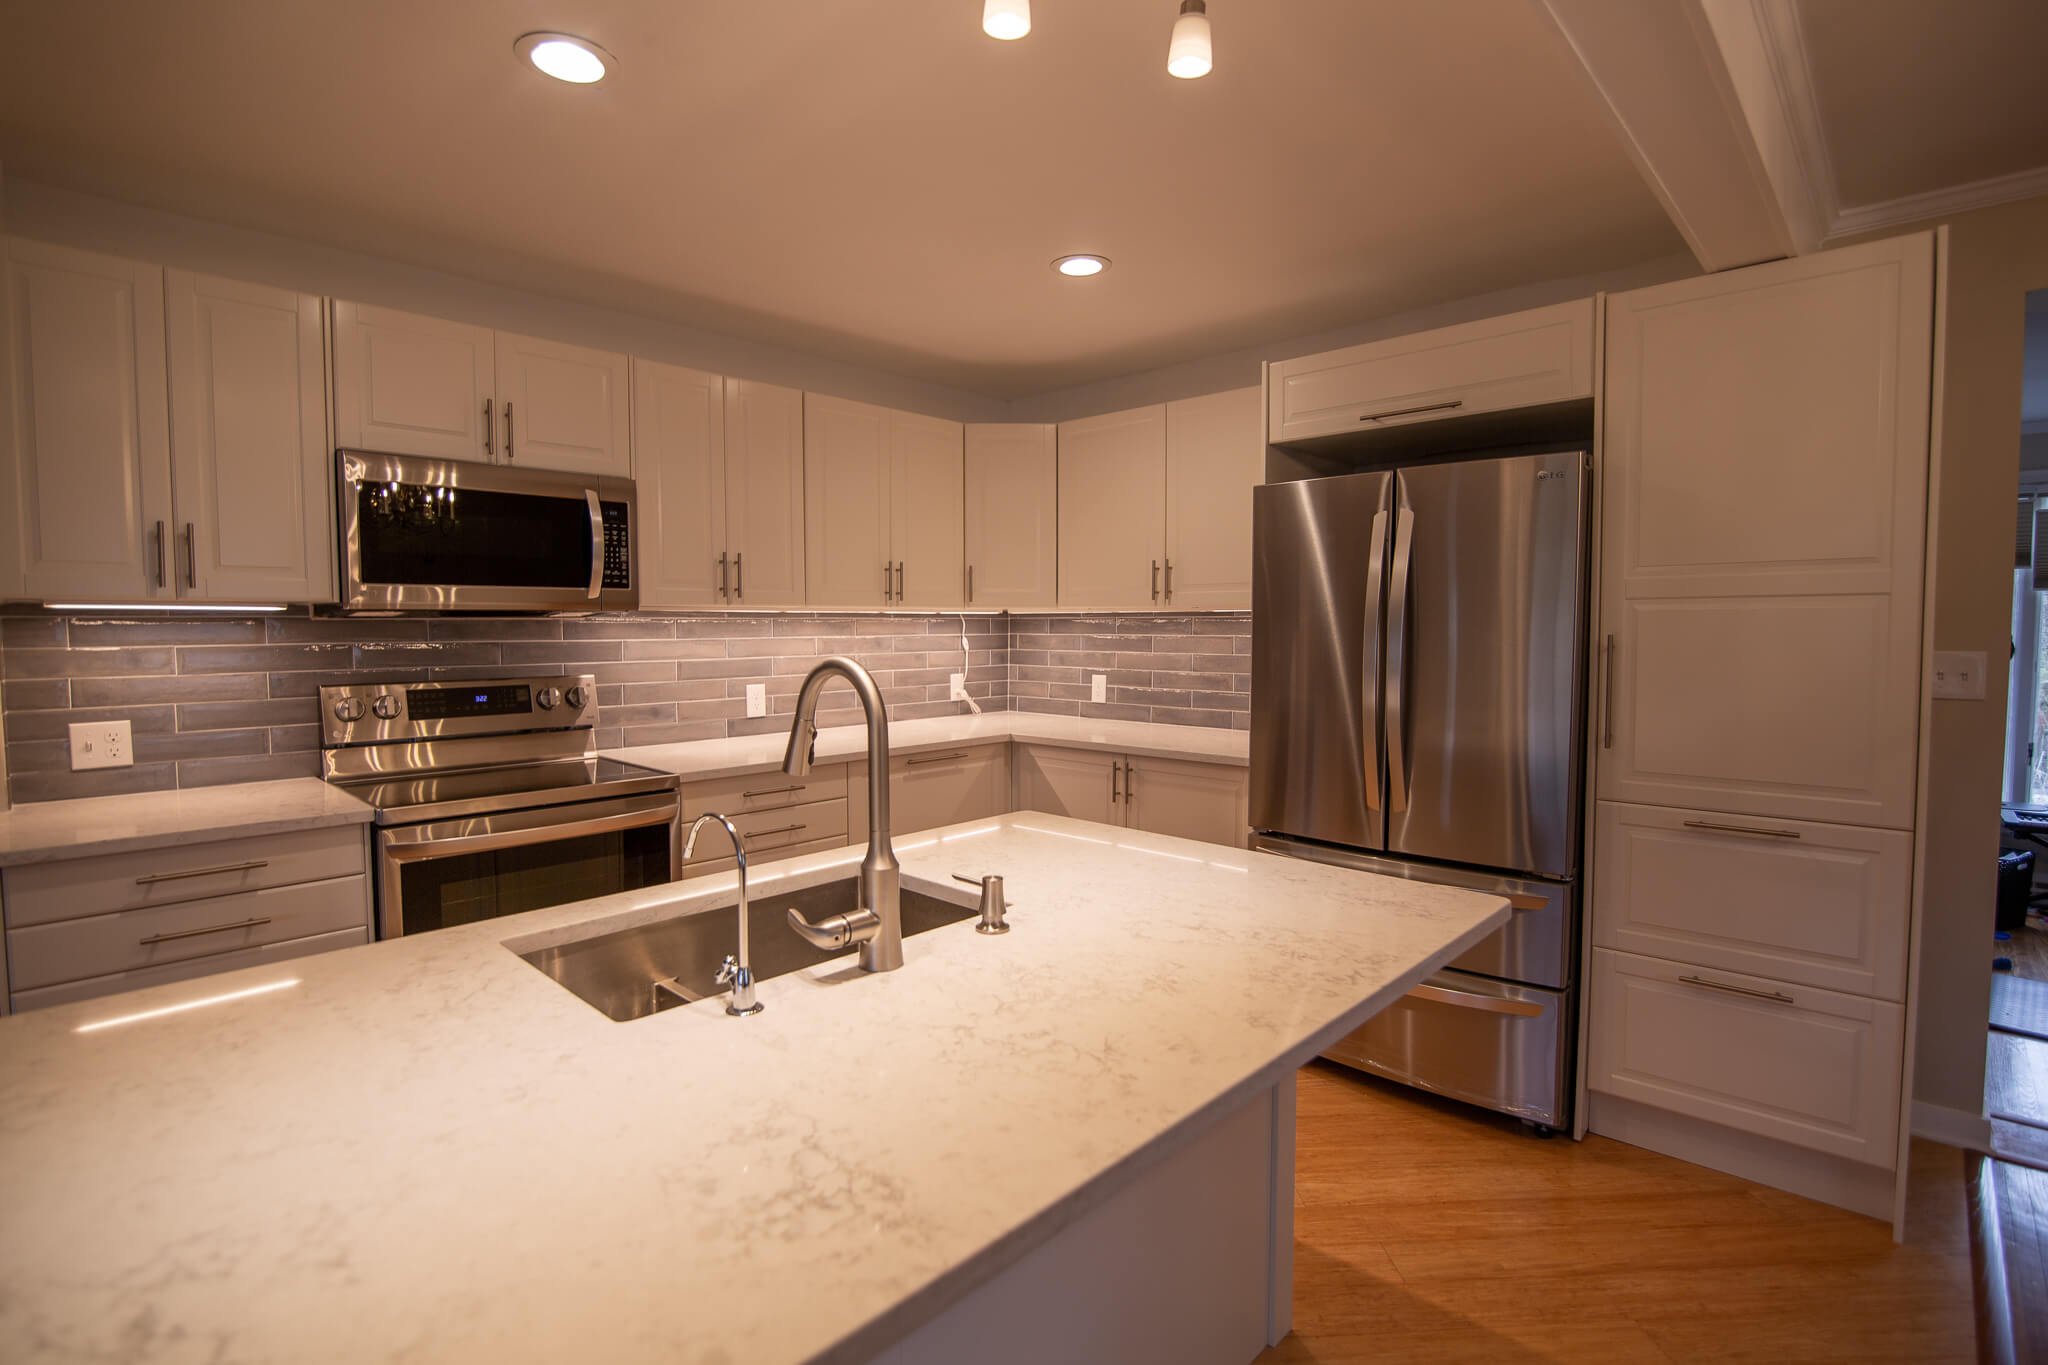
After
If you look at the before pictures you will see that the kitchen was compressed all inside of the box in the back left corner of the living room / dining room. We suggested that we open the whole thing up and create an island. Inside the old kitchen (to the right of the fridge in the before photo) there were 2 openings leading to a hallway and a sunroom. We decided to close both of those up so that we could fit all of the cabinets there that we would lose from opening the kitchen on the opposite side. To make sure access was still available to the sunroom, we opened up the little window and turned it into a full pass through which then connected the sunroom and the dining room. We had to keep a post and ceiling beams in the kitchen for structural reasons but decided to dress them up with custom woodwork that matched the rest of the kitchen cabinetry.




5877 Commerce Street, Unit 101
Pittsburgh, PA 15206
(412) 204-7073
Hours:
Monday-Friday: 9:00-5:00 PM
Saturday & Sunday: 10:00-4:00 PM
To start a conversation, text photos of your project to 412-204-7073 with a brief description of the scope of work. We can often give ballpark pricing over the phone saving you time.
You can also fill out this form below and someone will reach out to you promptly to learn more!
